Curating Life’s Flow
Great homes begin with careful planning. Long before finishes are selected or furnishings arranged, the floor plan establishes how a residence will be experienced every day.
The residences of 175 East 82nd Street evolved through years of refinement as the developer, architects, designers, and builders arrived at the best possible solutions regarding proportion, circulation, light, privacy, flexibility, and storage, in order to create homes that are gracious and highly functioning.
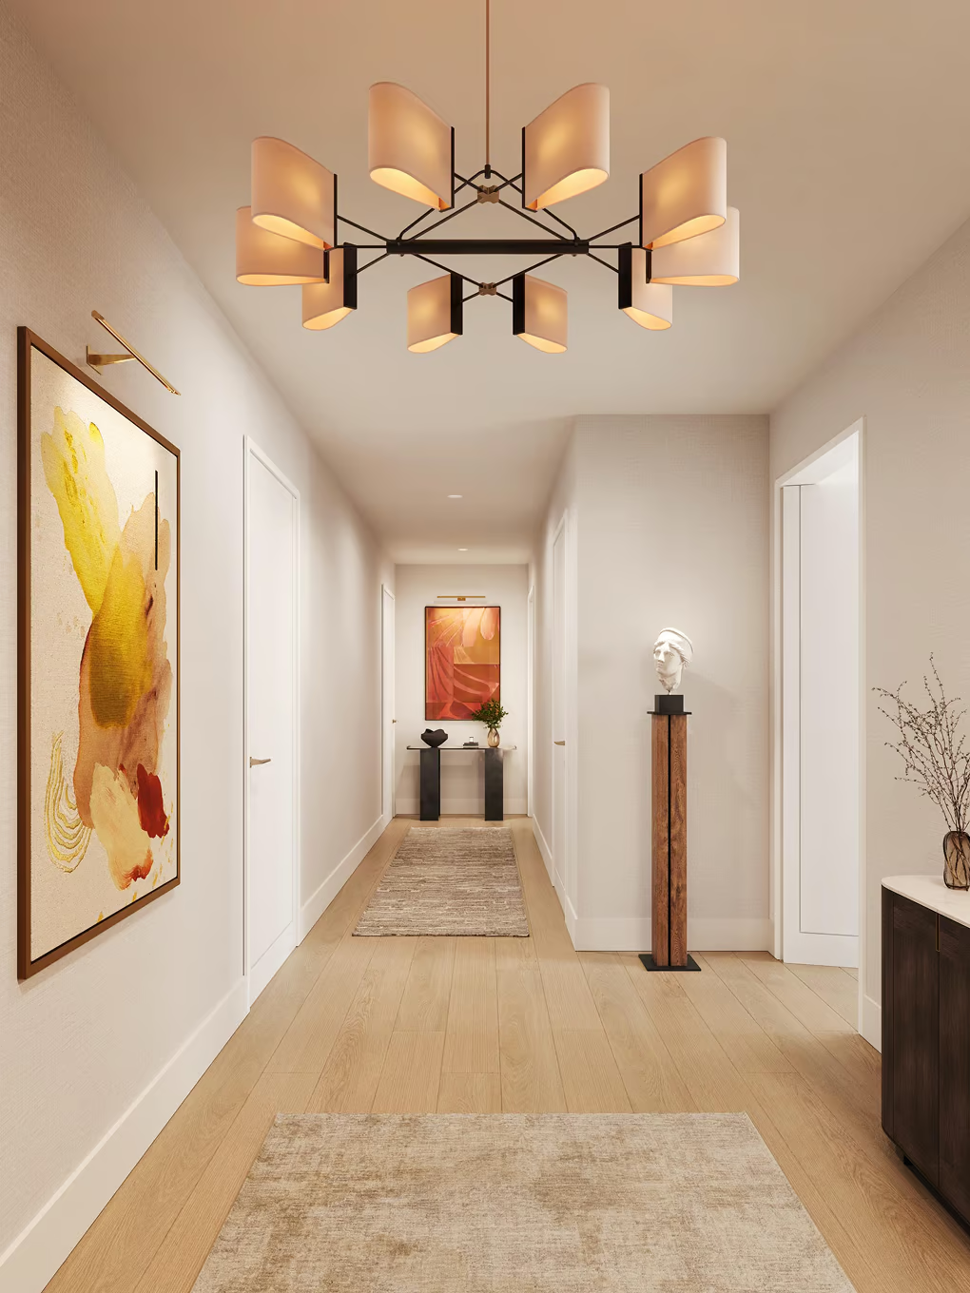
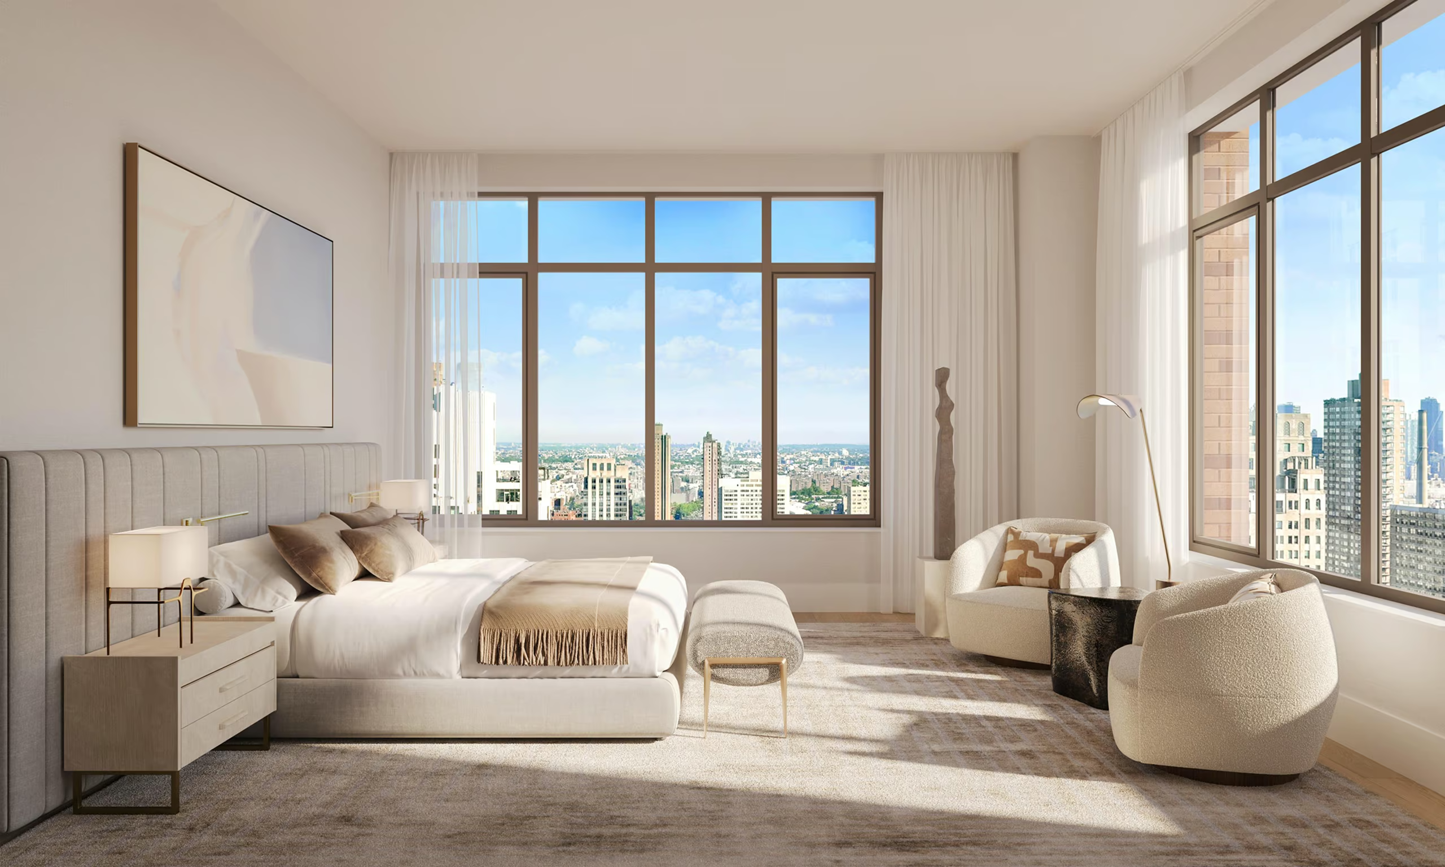
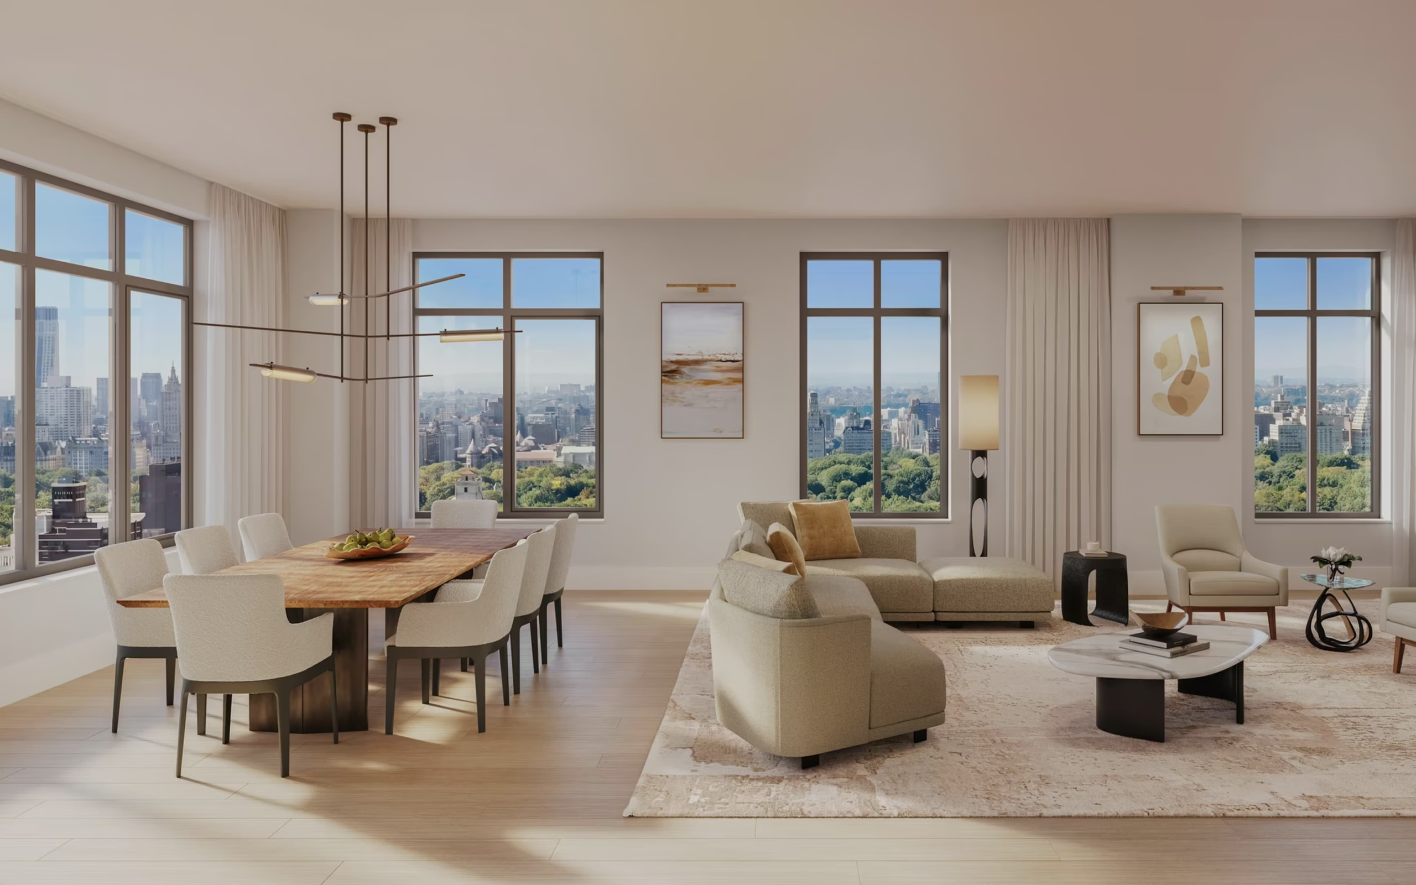
Spacious foyers welcome you into your home. Great rooms accommodate daily living and entertaining in equal measure. Kitchens respond to different ways of gathering, cooking, and living. Bedrooms offer comfort and privacy. In essence every space contributes naturally to the whole.
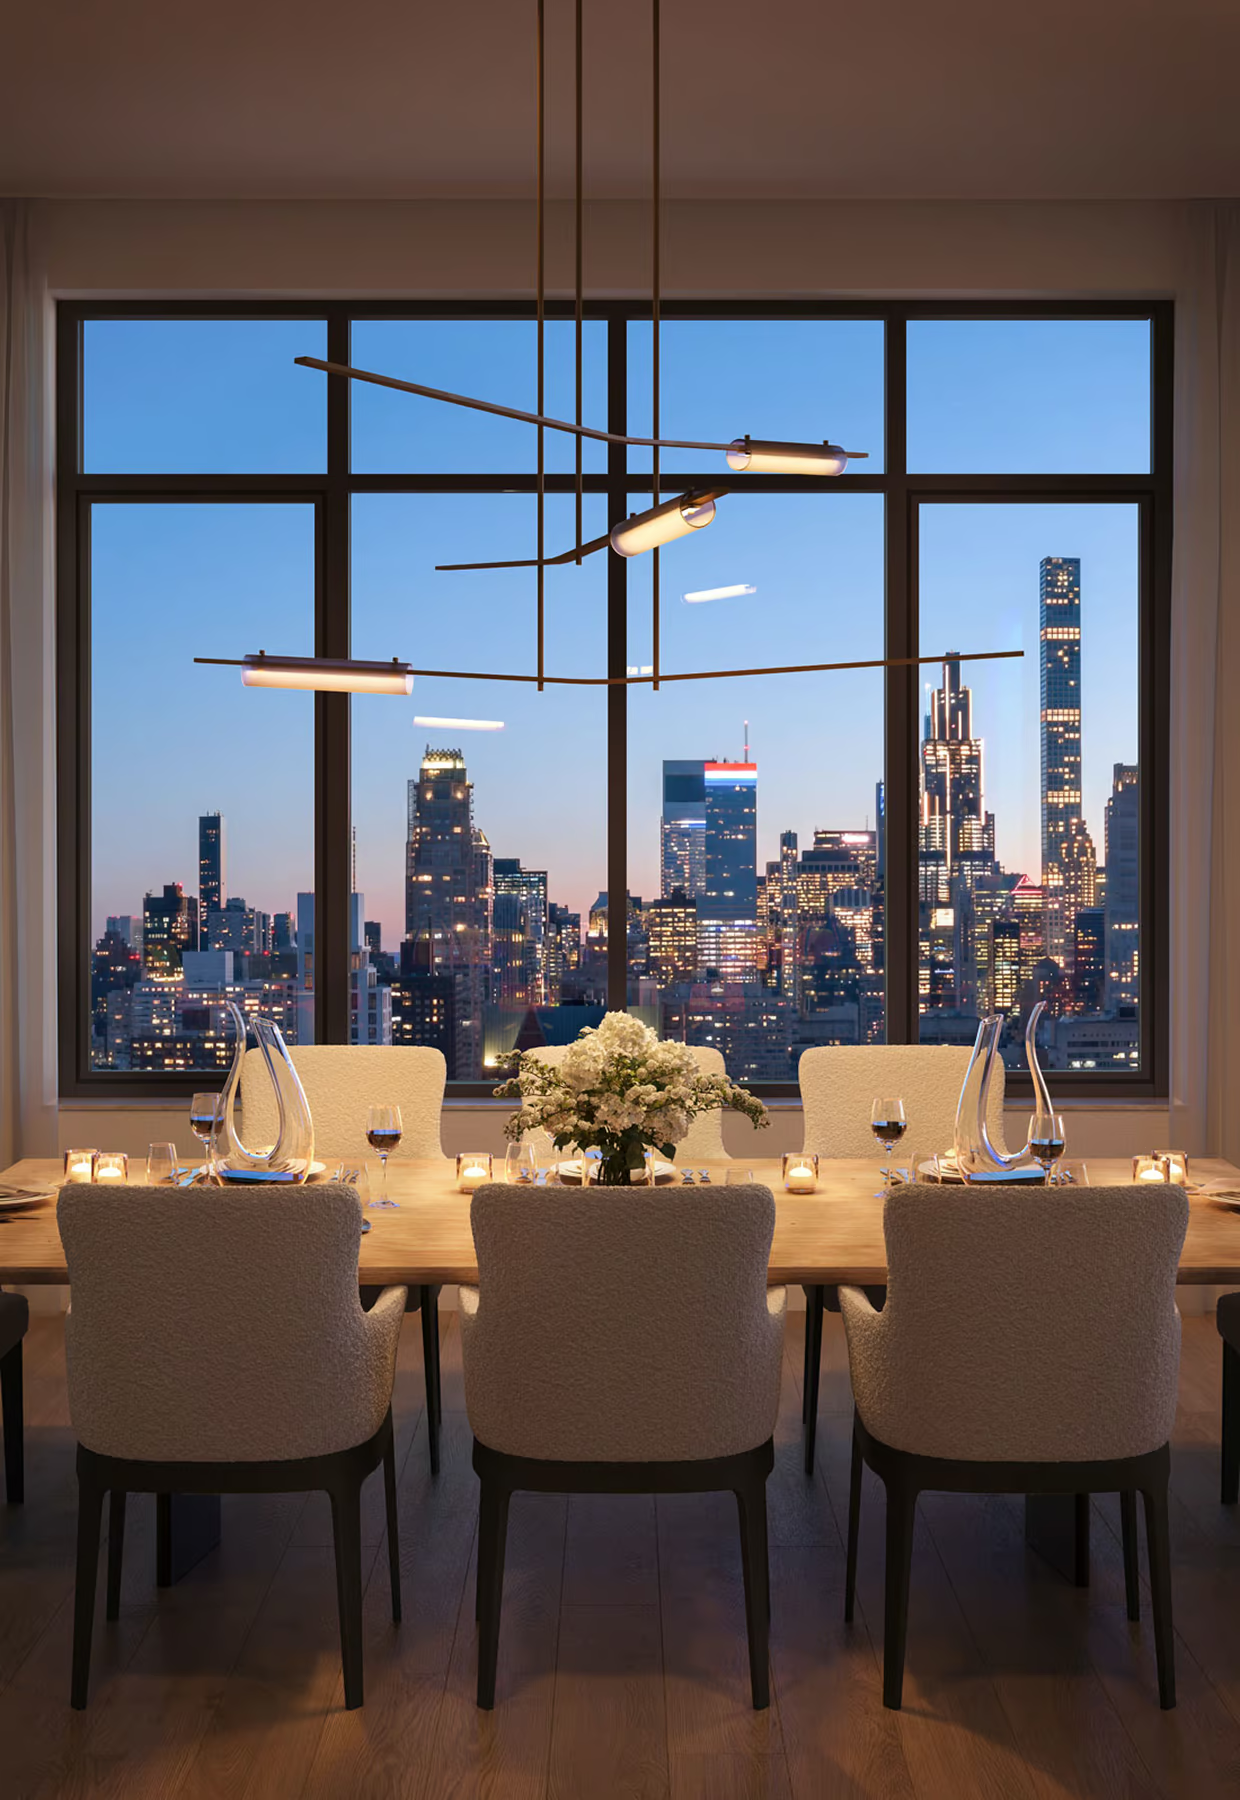
Oversized windows welcome daylight deep into every residence while framing expansive views of Central Park and the Midtown skyline. Morning, afternoon, and evening each bring a different quality of light, allowing the architecture to evolve with the passing hours.
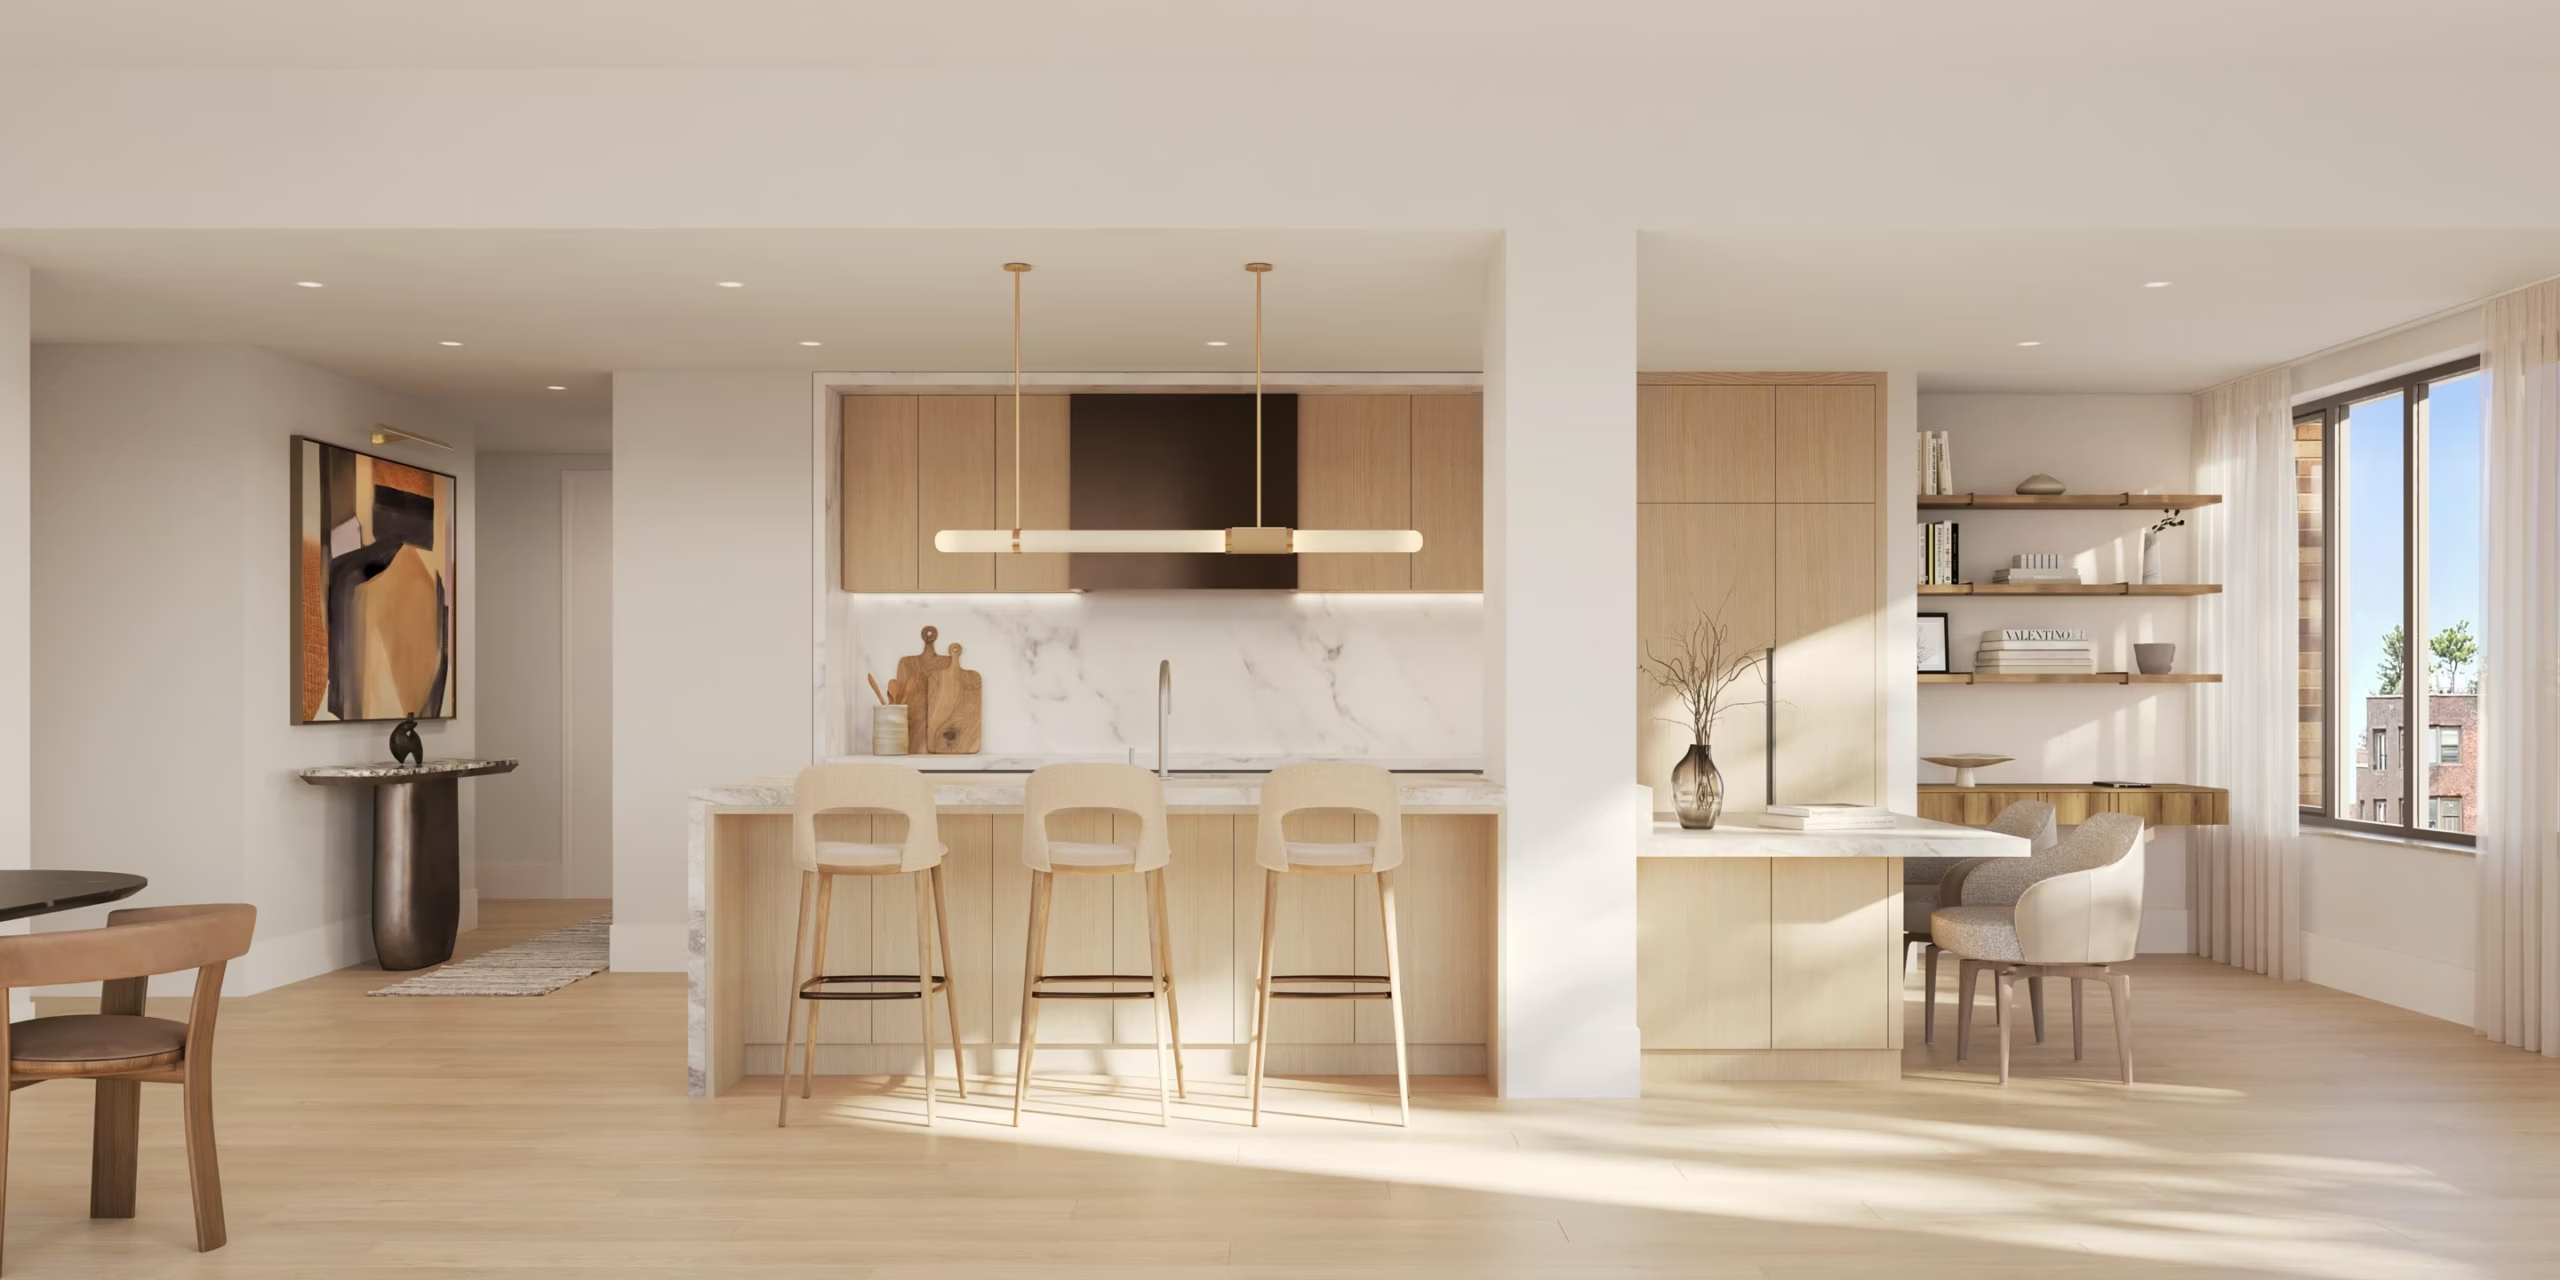
The Art of the Home
Designed to be more than places to prepare meals, the kitchens also serve as workspaces, gathering places, and entertainment spaces. Hand-selected stone, finely detailed millwork, and built-in chef-grade appliances combine to create beauty and efficiency in equal measure.
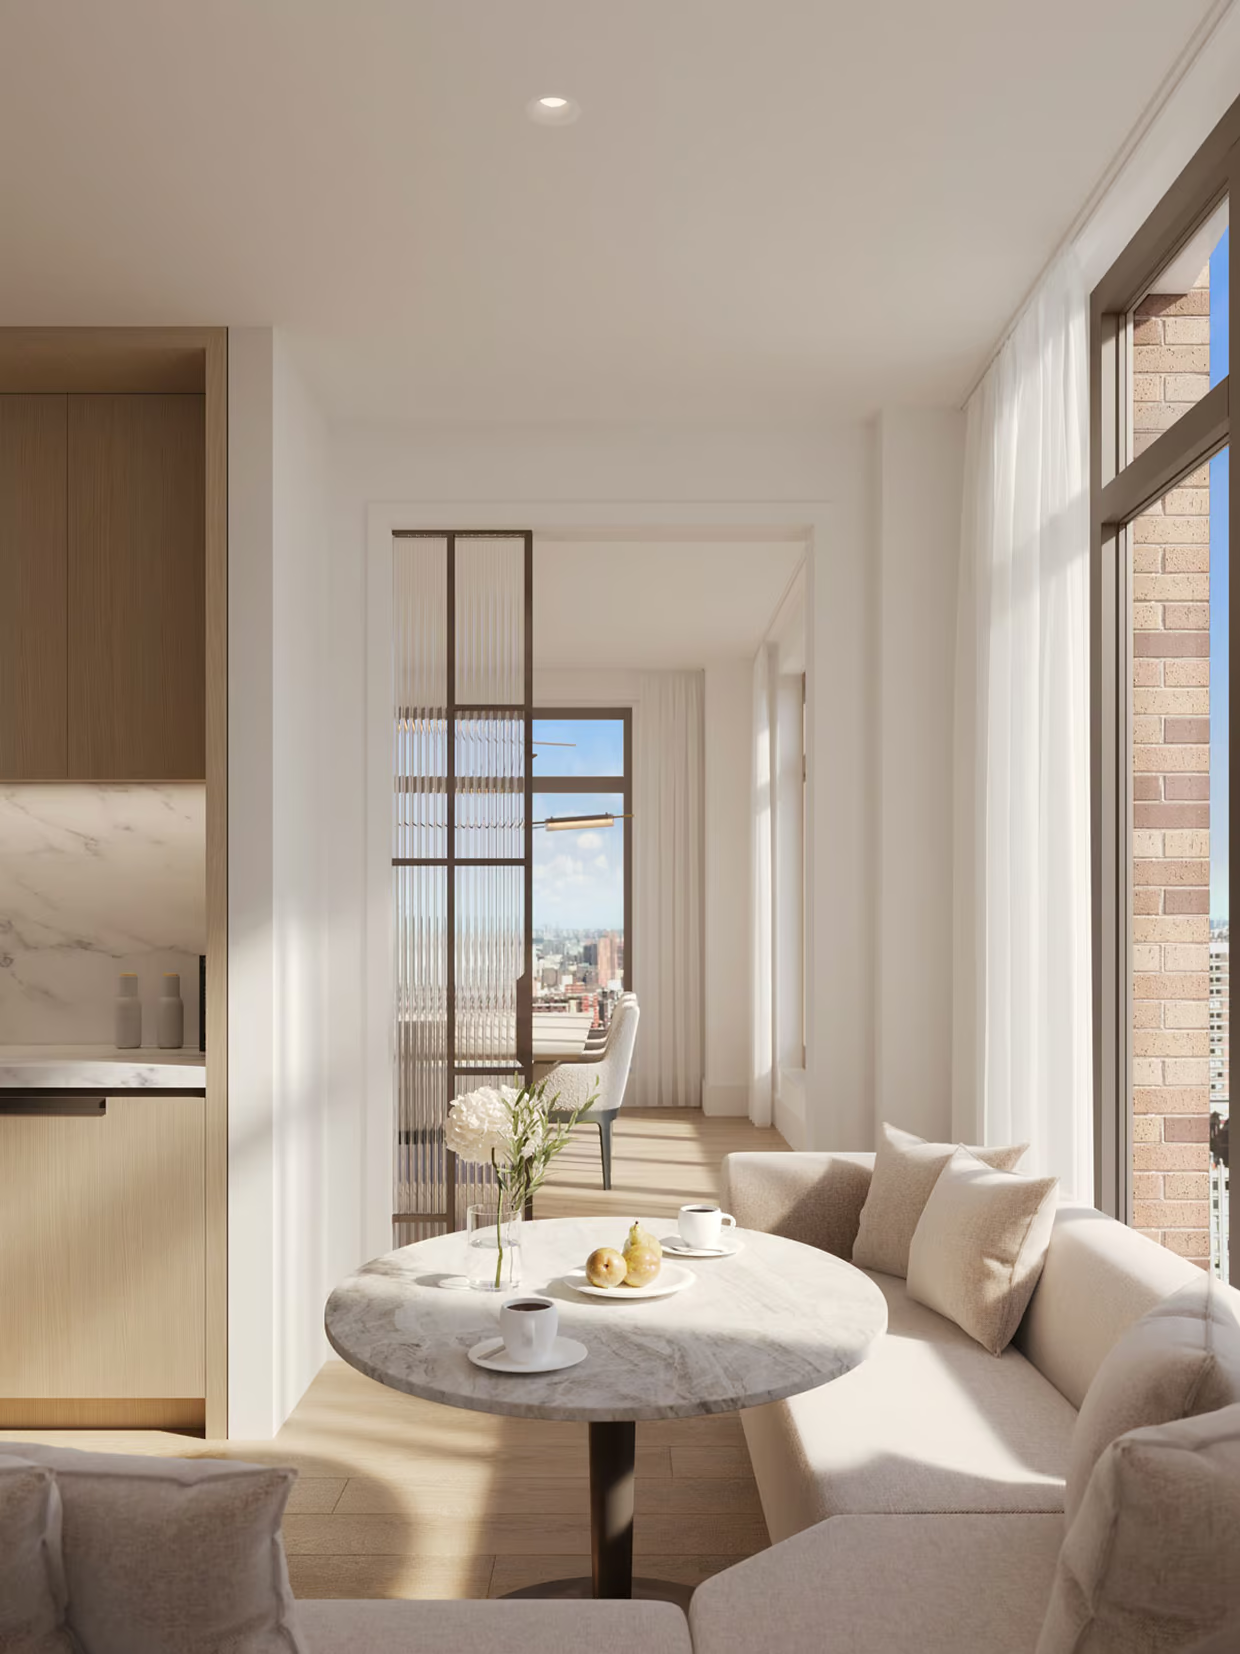
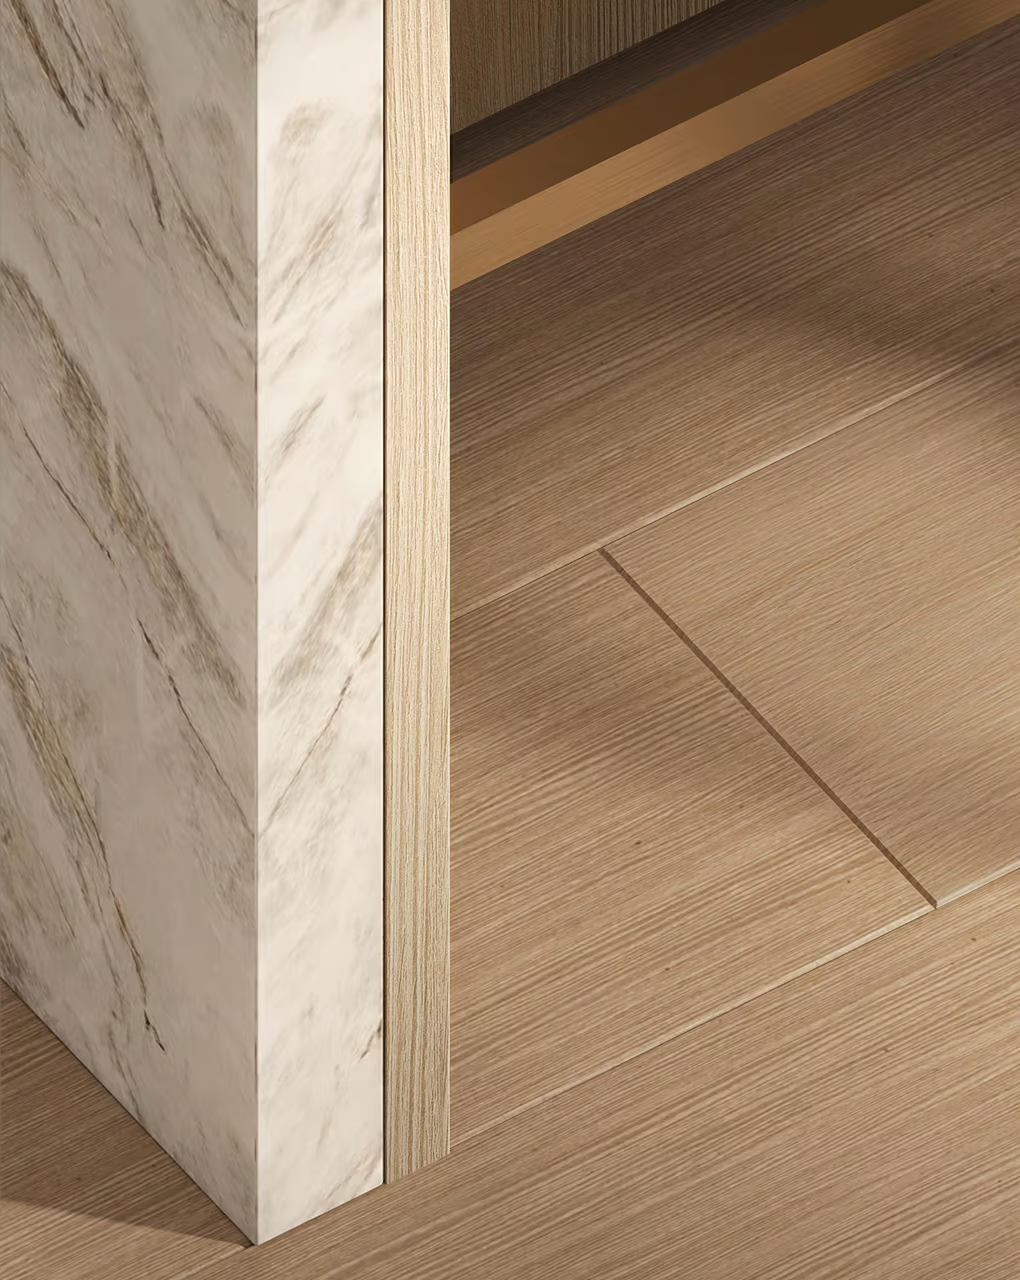
White Afyon marble, rift white oak cabinetry, bronze-finish hardware, and finely detailed millwork were selected for their warmth, authenticity, and enduring character.
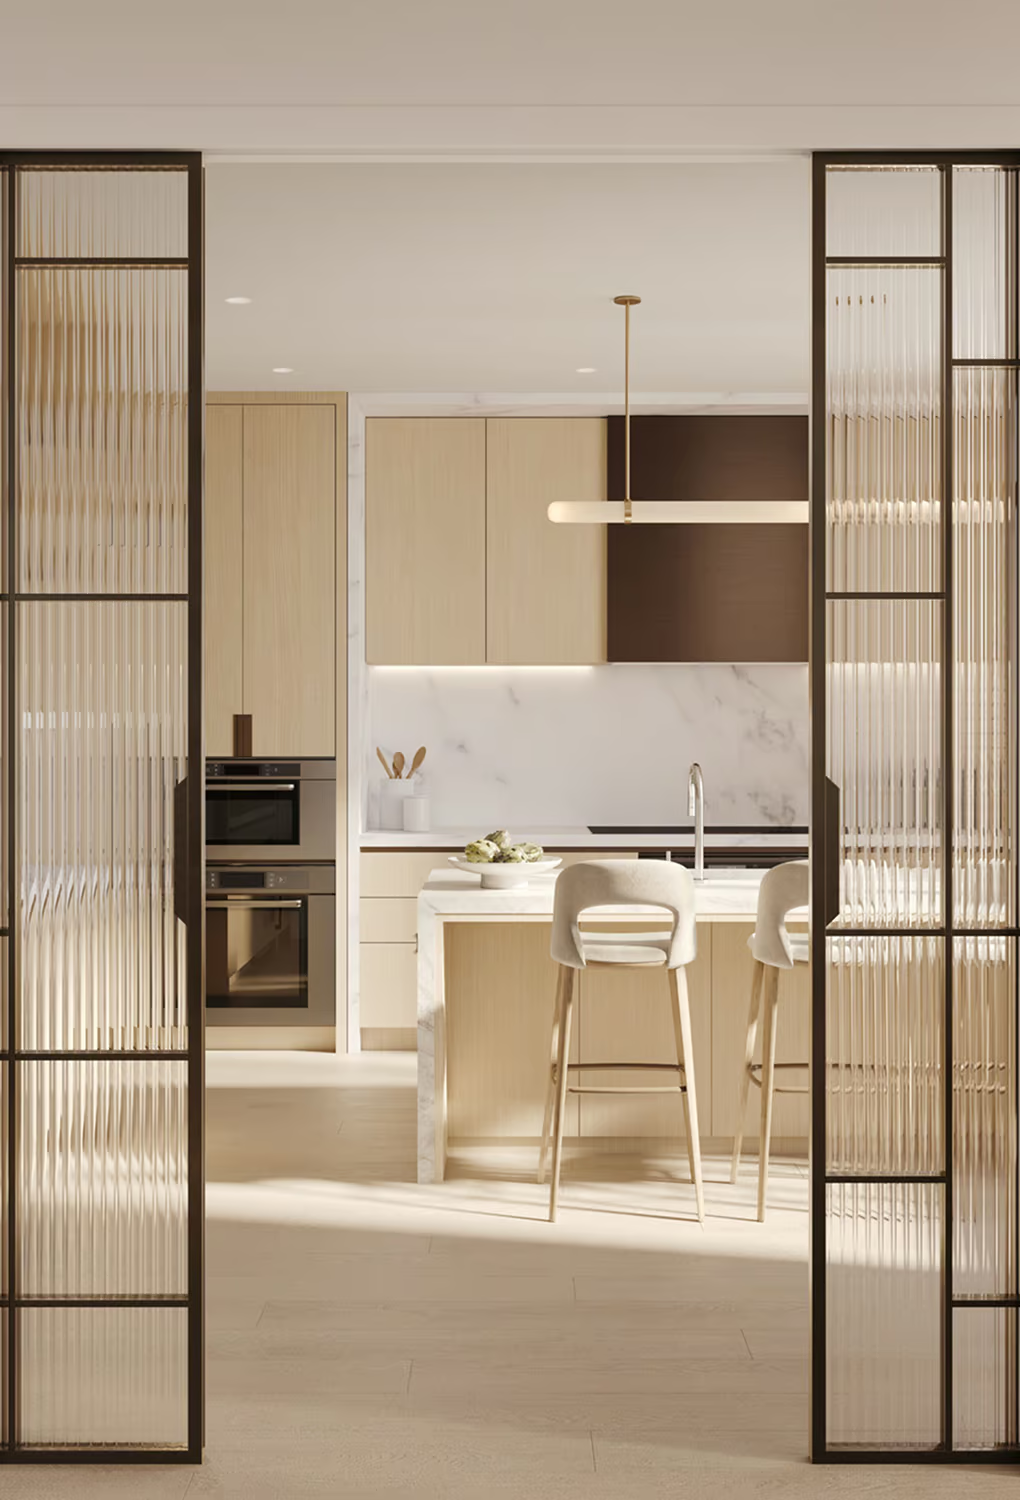
Custom glass-and-metal doors in select residences allow the kitchen to open seamlessly to the great room or close gracefully during entertaining. A simple architectural gesture provides remarkable flexibility while preserving the character of the home.
Daily Ritual
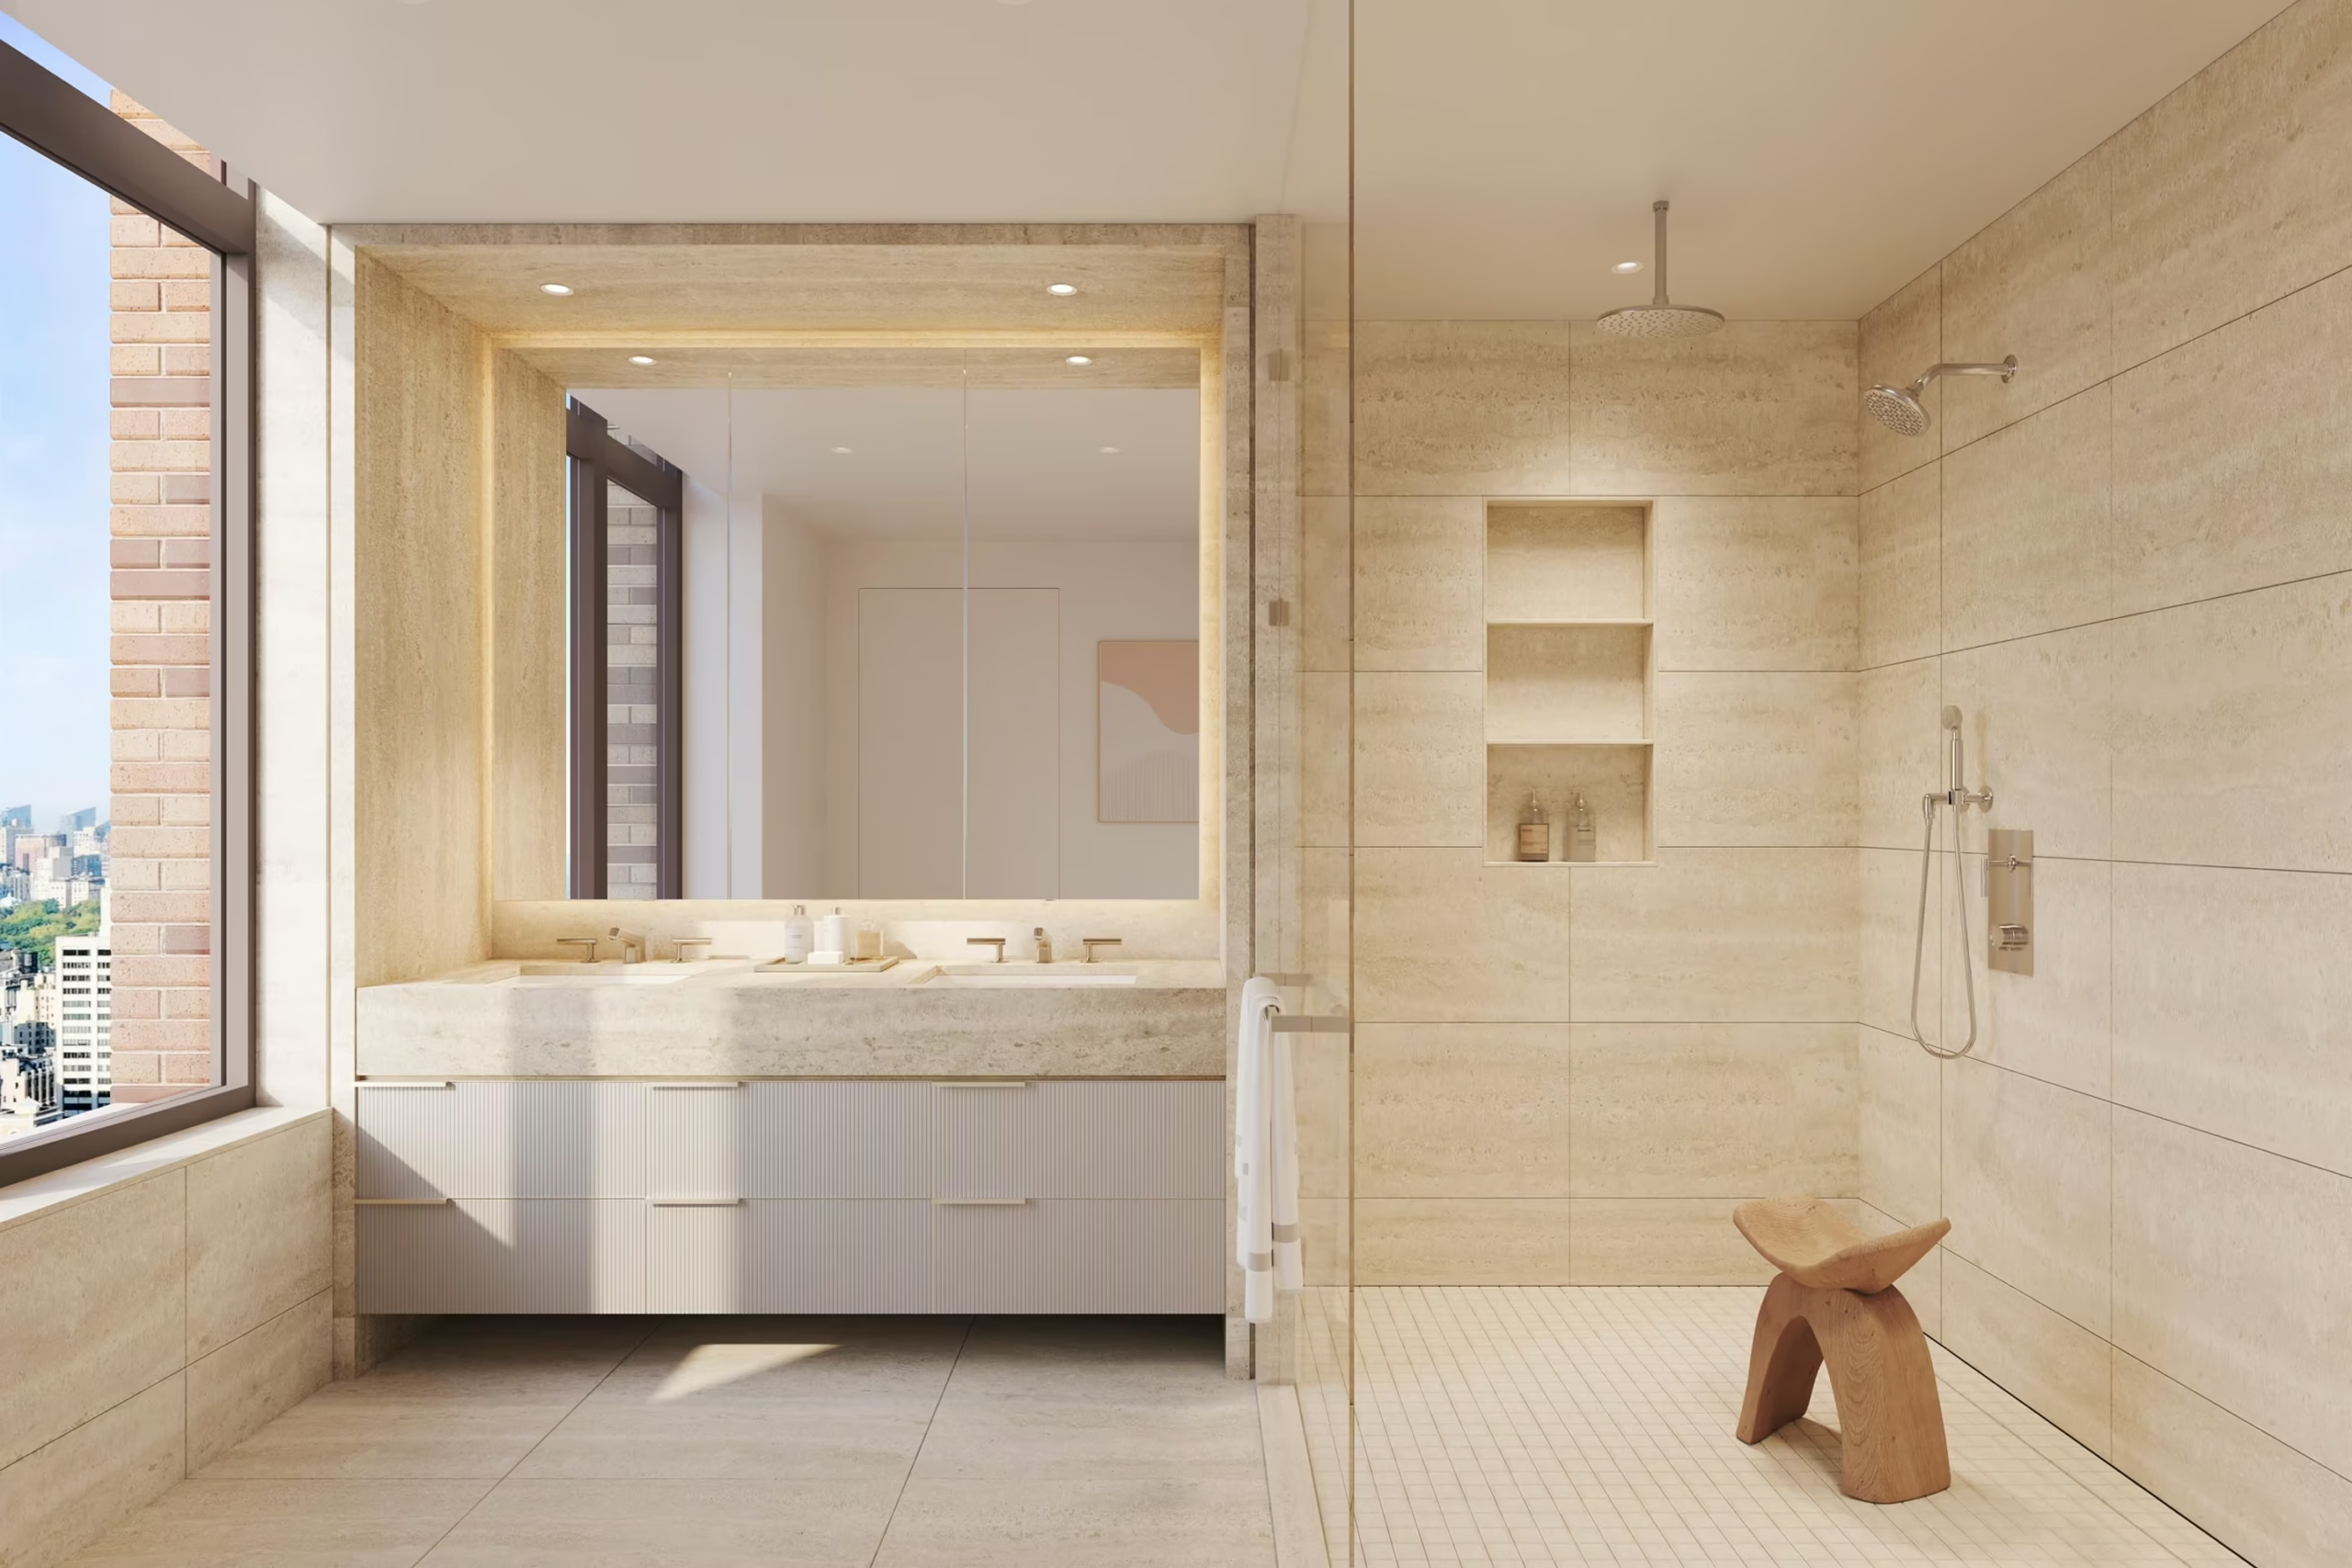
The primary bath is conceived as a place of quiet restoration. A serene palette of natural stone, warm wood, and orchestrated light creates an atmosphere that feels calm from the moment you enter.
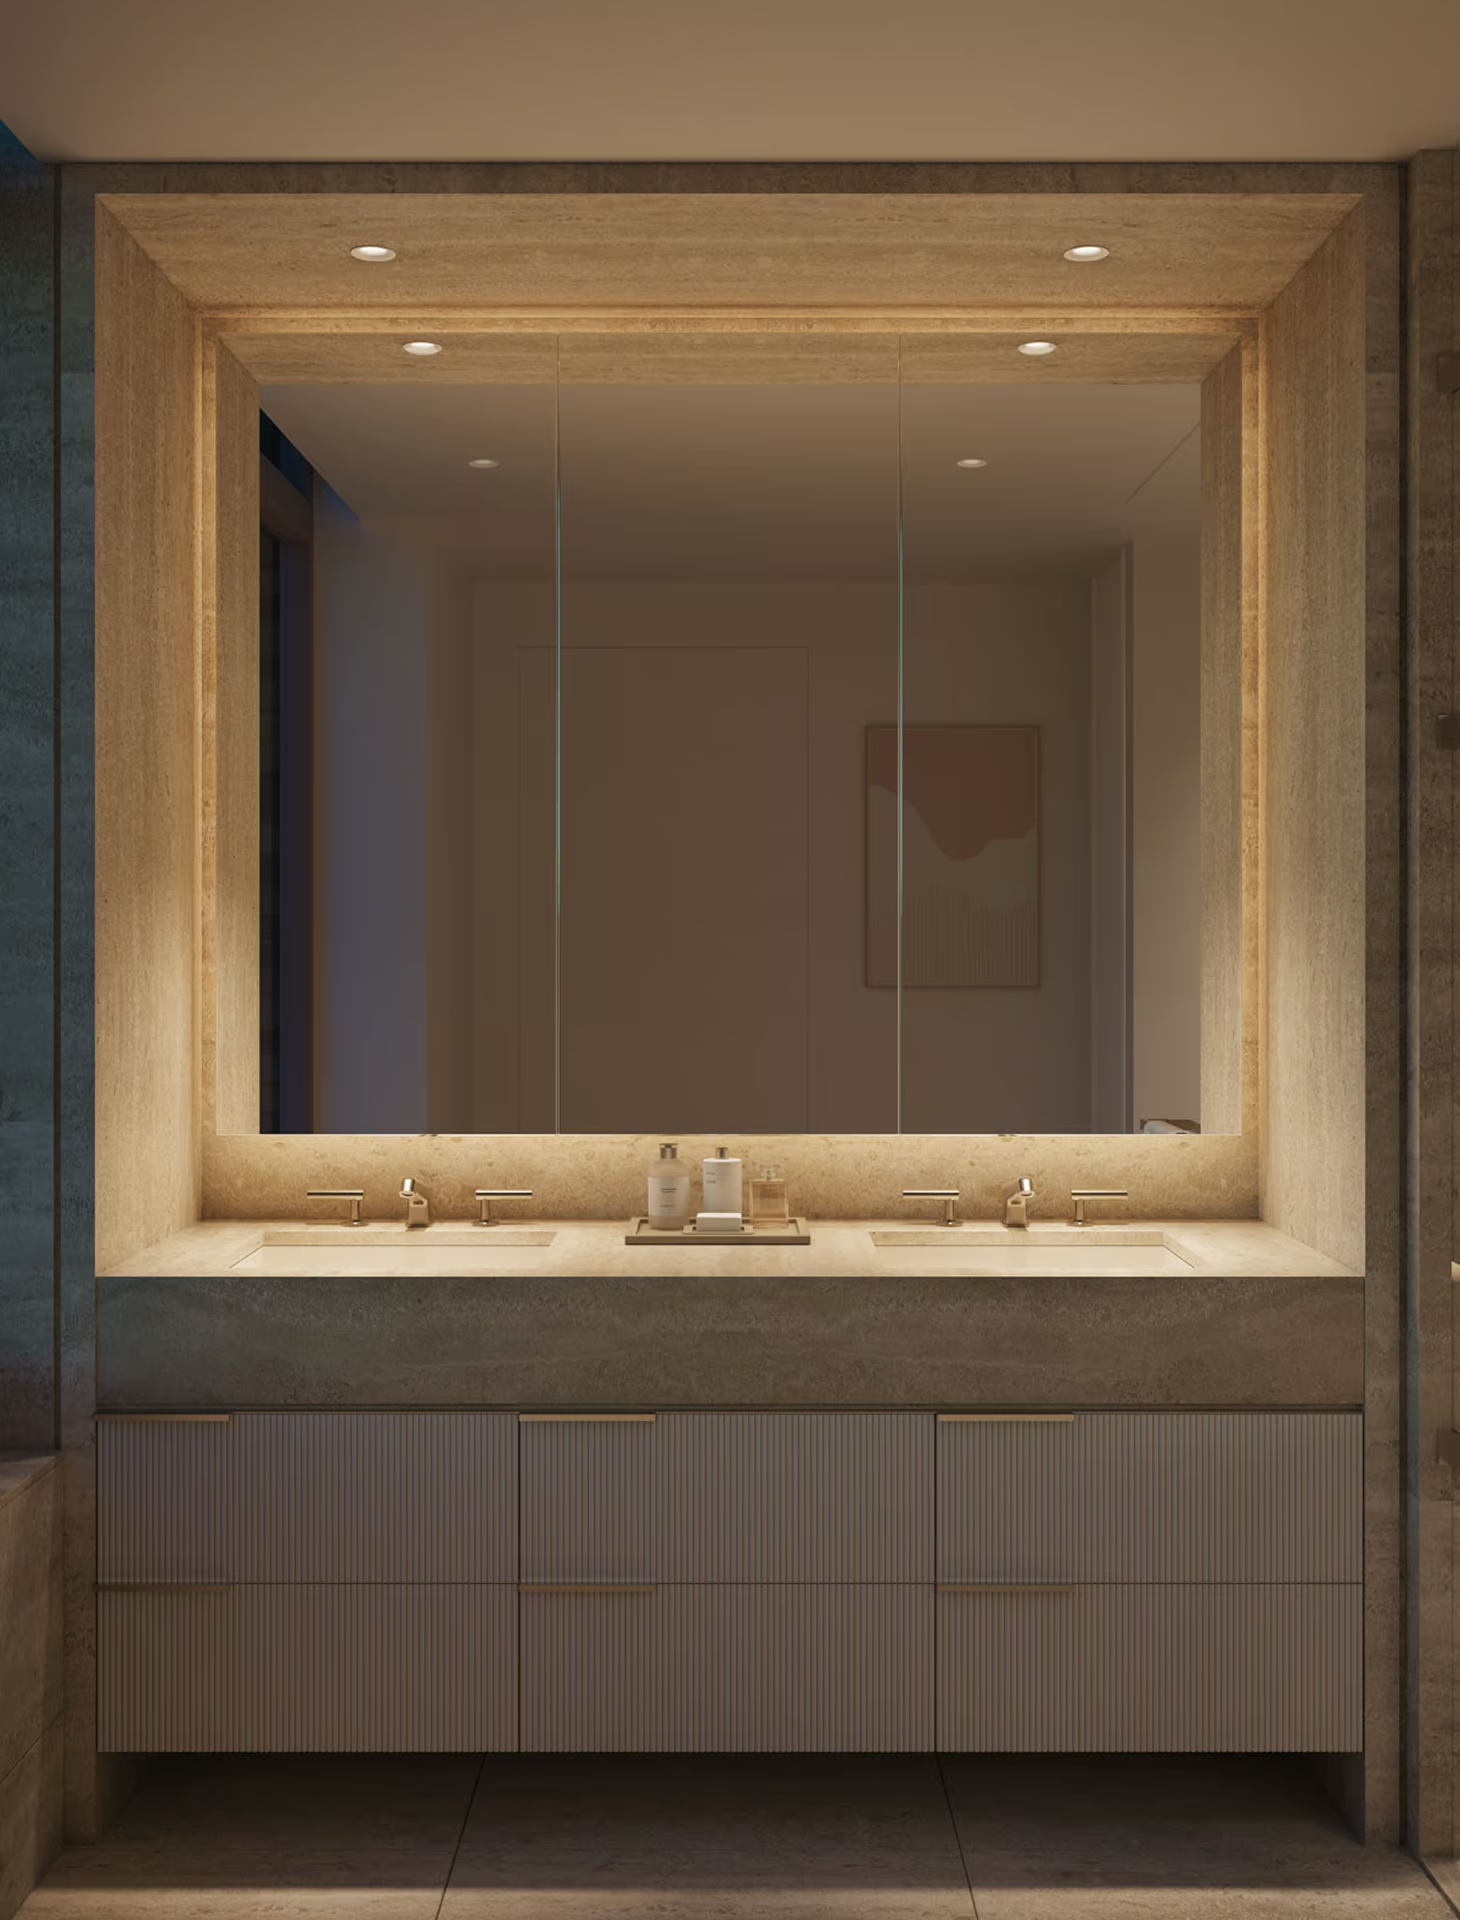
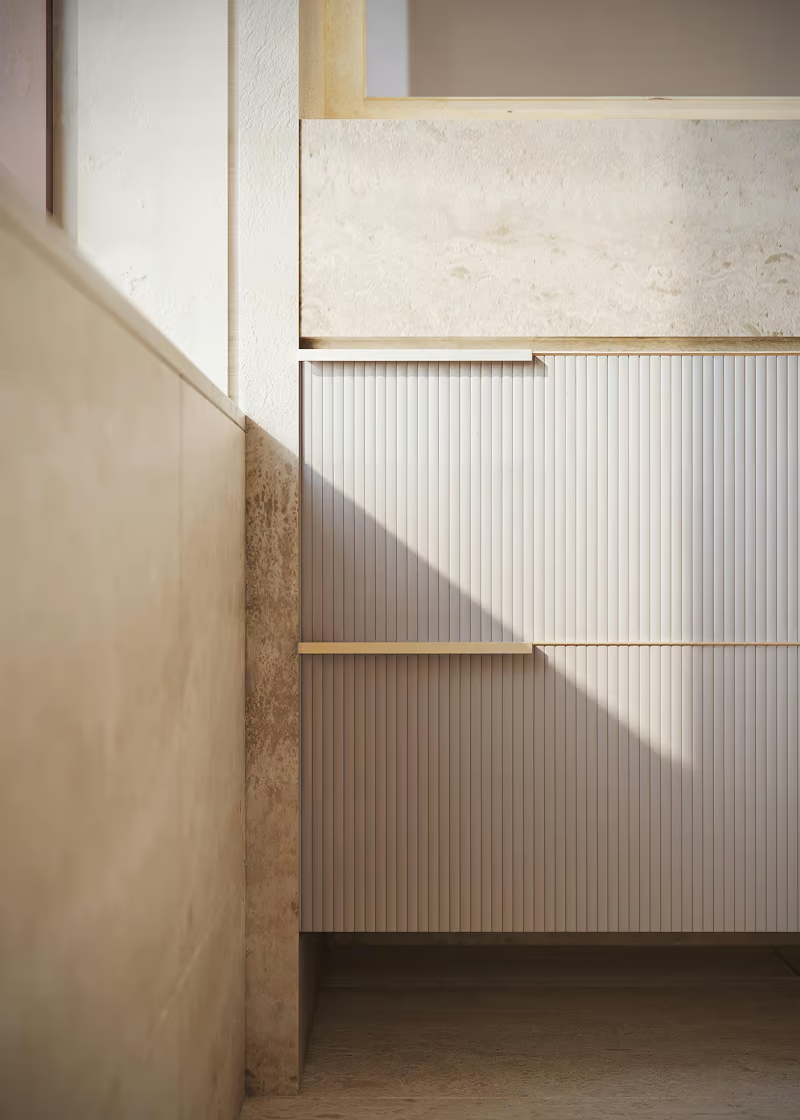
The primary baths feature floating, tambour-textured wood vanities accented by polished nickel Waterworks fixtures, flanked by large white travertine tiles. Mirrored medicine cabinets with integrated lighting, showers with rain, standard and handheld showerheads, and radiant-heated floors bring comfort and beauty to everyday routines.
SECONDARY BATH & POWDER ROOM
Each secondary bath and powder room receives the same thoughtful detailing as the primary suite, with refined materials and a neutral palette creating quiet continuity throughout the home.
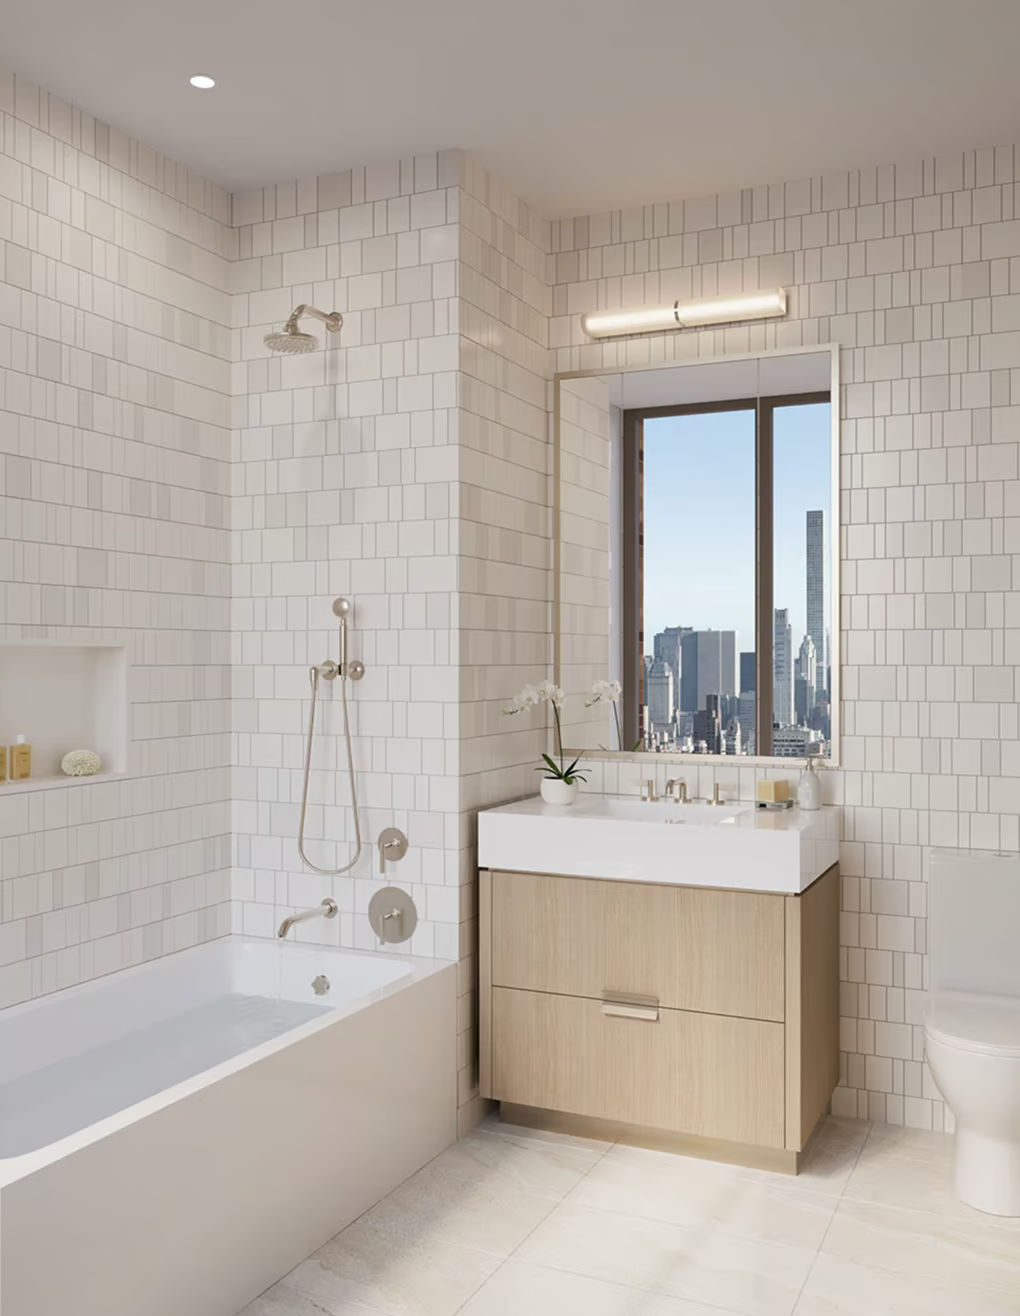
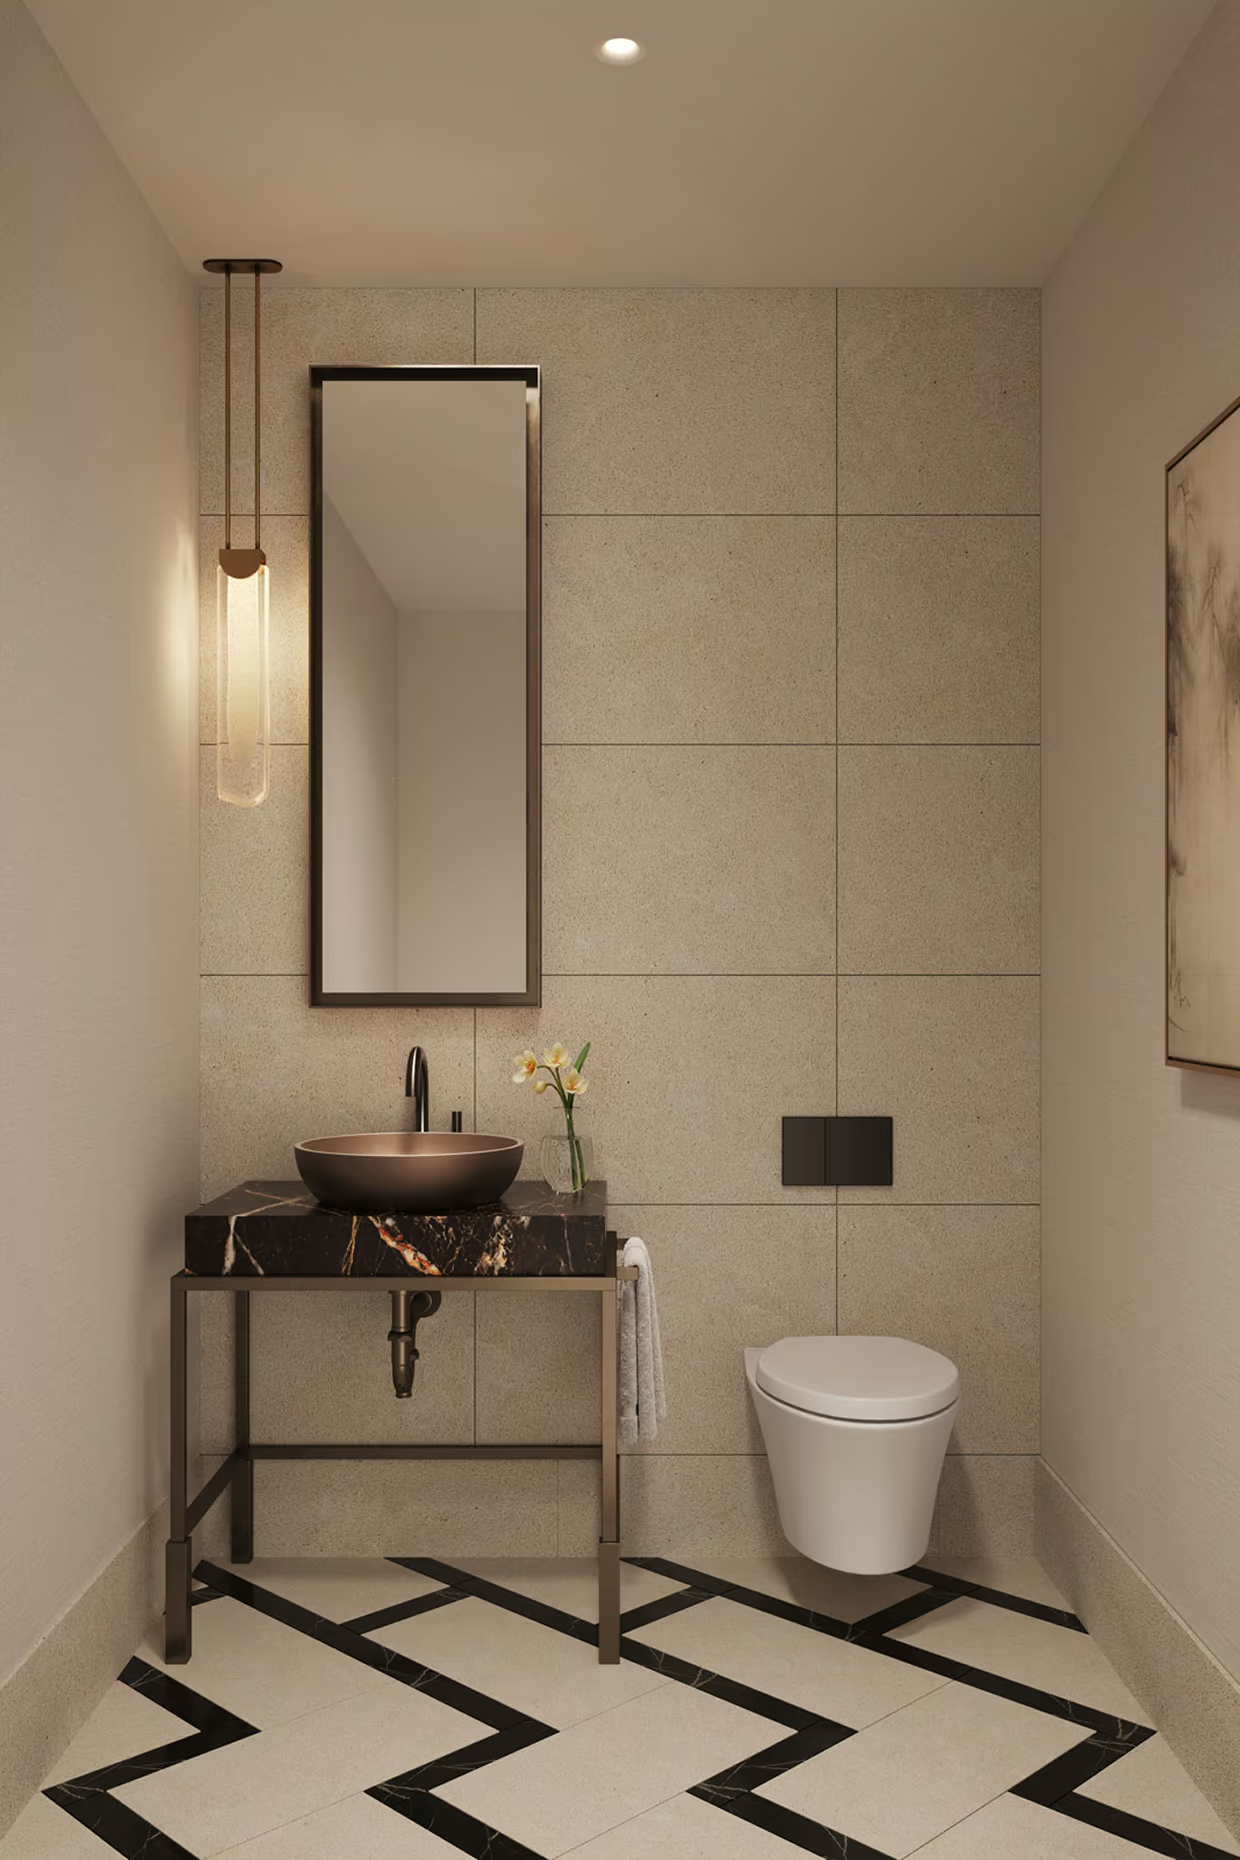
Sequestered from the living and entertaining areas for privacy, and filled with natural light by expansive views, all primaries and most secondaries have en suite baths.