As of this writing, the 100th Annual Feast of San Gennaro is in full swing in Little Italy. What started in 1926 as a block party among Italian immigrants honoring San Gennaro, patron saint and protector of Naples, is now an 11-day, 11-block celebration of Italian culture that draws both locals and tourists from all over the world. A Solemn High Mass nodding to the festival’s religious roots will take place on Saturday, September 19, and a Grand Procession is scheduled for Saturday, September 26. The rest of the festival includes live music, games, rides, and, of course, delicious Italian food from street vendors as well as restaurants and bakeries lining Mulberry Street.
Aside from a rainy forecast on Sunday, this year’s Feast of San Gennaro is all but assured of pleasant weather for eating outside, whether that’s street fair food while walking or a sit-down meal at one of Little Italy’s outdoor tables. But for those seeking a more peaceful meal, some New York City apartments are more conducive to this arrangement than others. While prewar apartments were designed with clearly defined rooms that included dining rooms and separate kitchens, an open-concept living/dining room with an open kitchen has become more of the norm in new developments. This creates uninterrupted flow and light, but also puts dirty dishes on full display and can make for a noisy, chaotic environment while cooking and eating.
However, all hope is not lost in modern apartments. There are many ways to create separation between an open kitchen and a living/dining room, with pocket doors being among the most ingenious. Renovation expert Bob Vila notes that this feature was popular in the Victorian era and is now making a comeback in homes where every square foot counts, like a typical New York City apartment.
Pocket doors give apartment owners the best of both layout worlds. When open, they give a living room a modern, open-concept appearance. When closed, they offer thoughtful separation of space and obscure the sights and smells of extensive cooking. Unlike standard hinged doors, they disappear completely into a wall “pocket” via rollers on a track, which keeps them from cutting into a room and disrupting the flow of a space. With the options of glass or solid doors, they can accommodate all sorts of design preferences. Moreover, while walling off the kitchen is a popular use of pocket doors, they can also be used to separate and open up living rooms and dining rooms, dens, and/or home offices.
One of the greatest disadvantages of pocket doors is perhaps the installation process. A hollow cavity needs to be carved out of a wall to accommodate them, and this runs the risk of cutting into plumbing, electric wires, or ductwork. But in apartments where a builder has already done the work of installing pocket doors, whether converting an industrial building like 67 Irving Place in Gramercy or installing infrastructure around them in new construction, the point becomes moot.

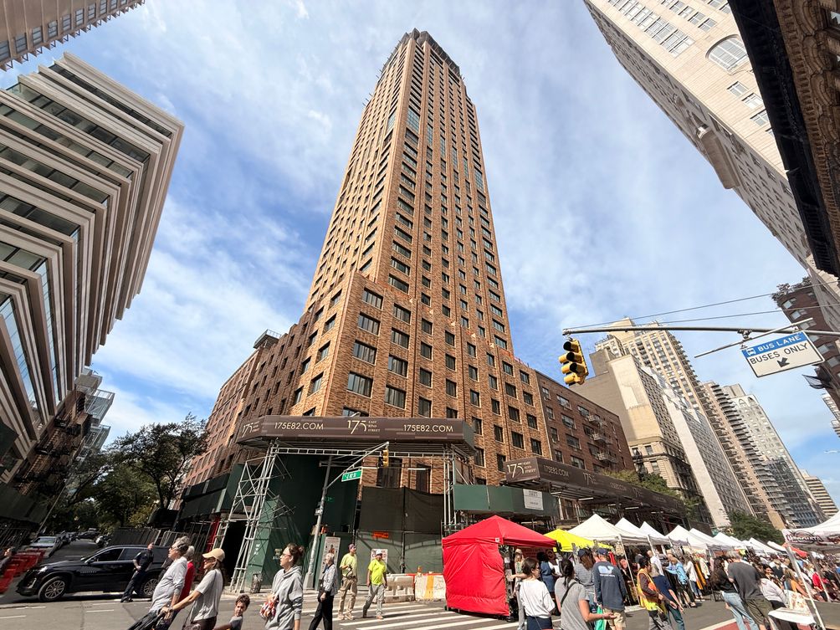
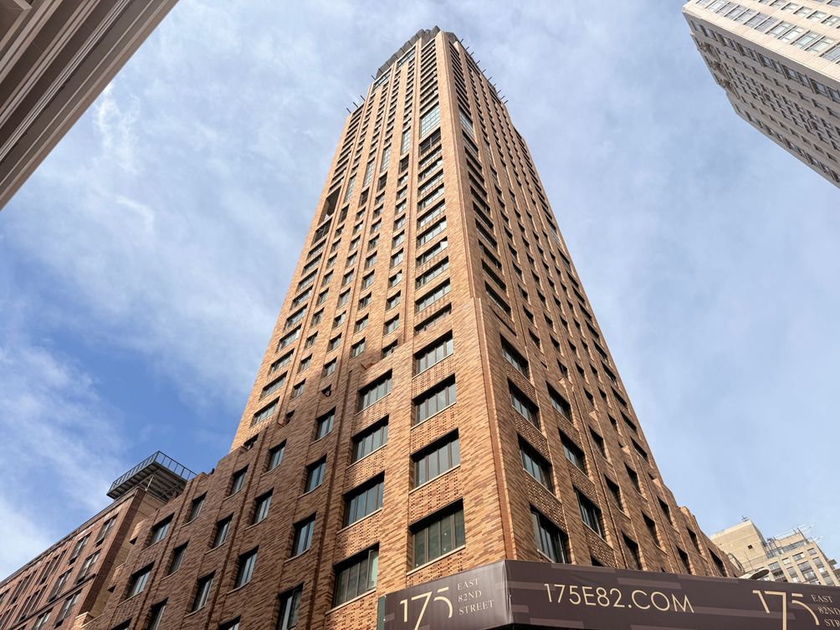
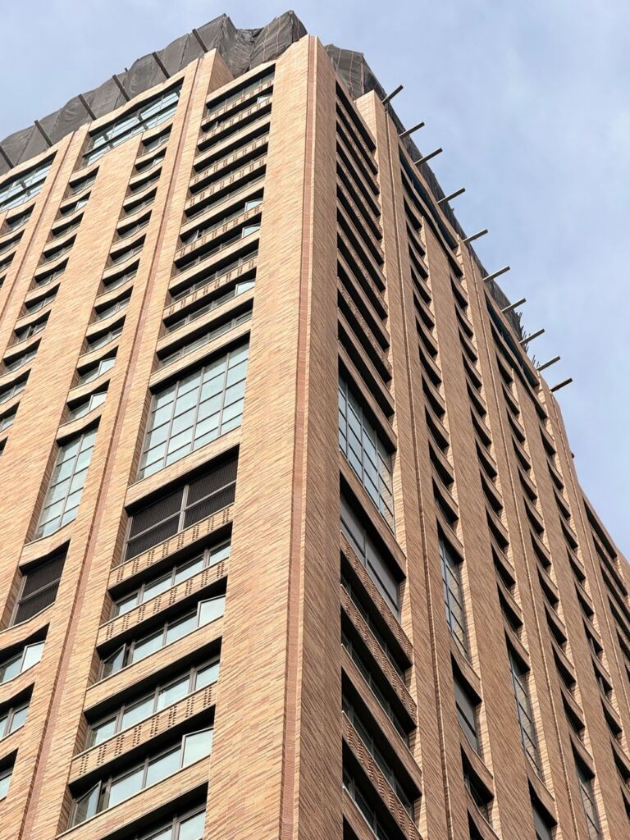
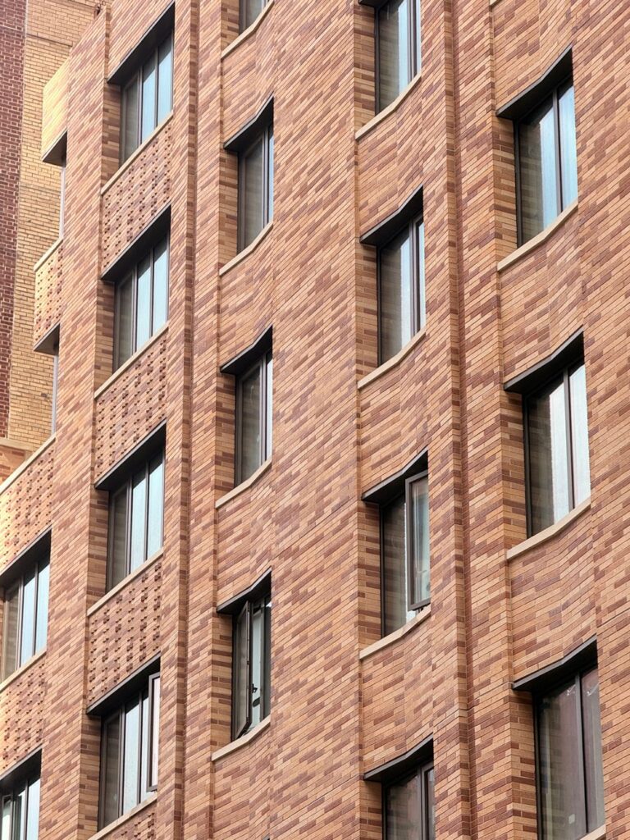
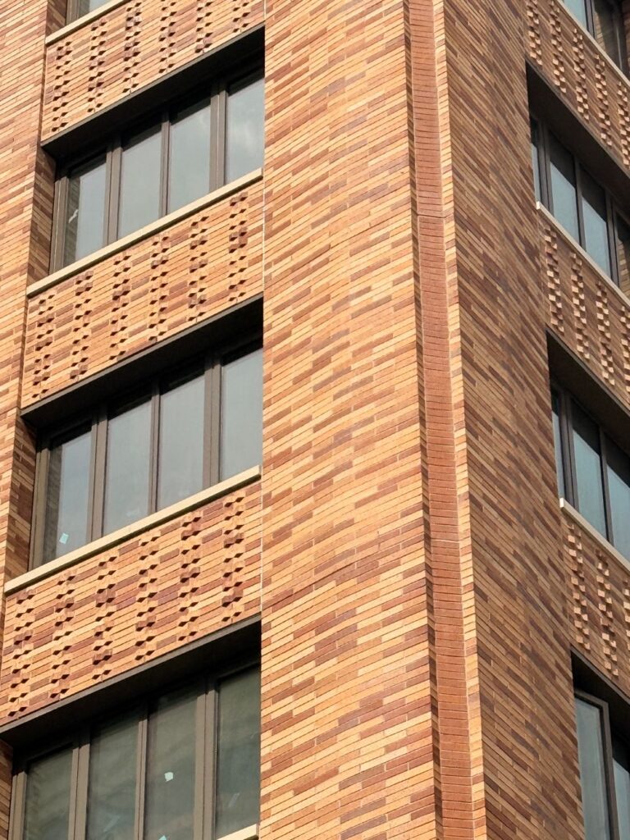
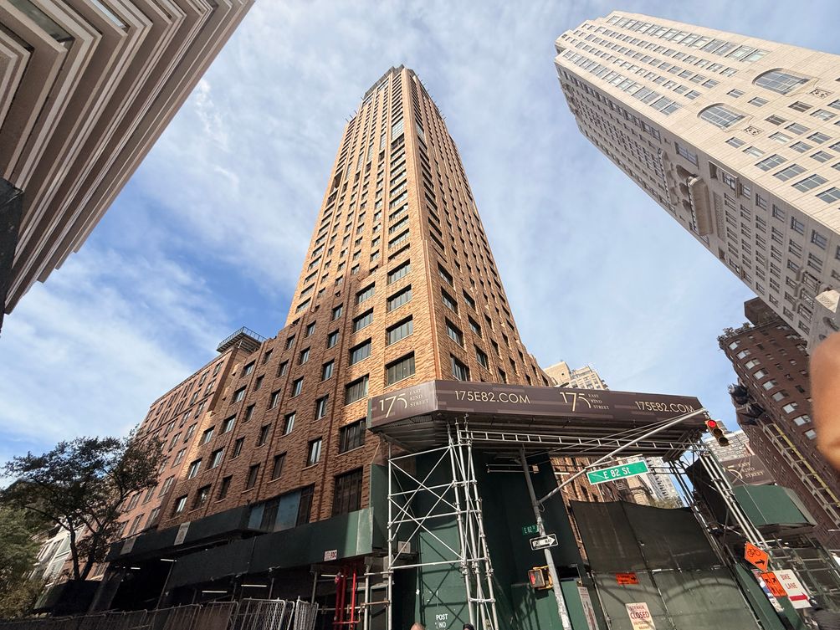
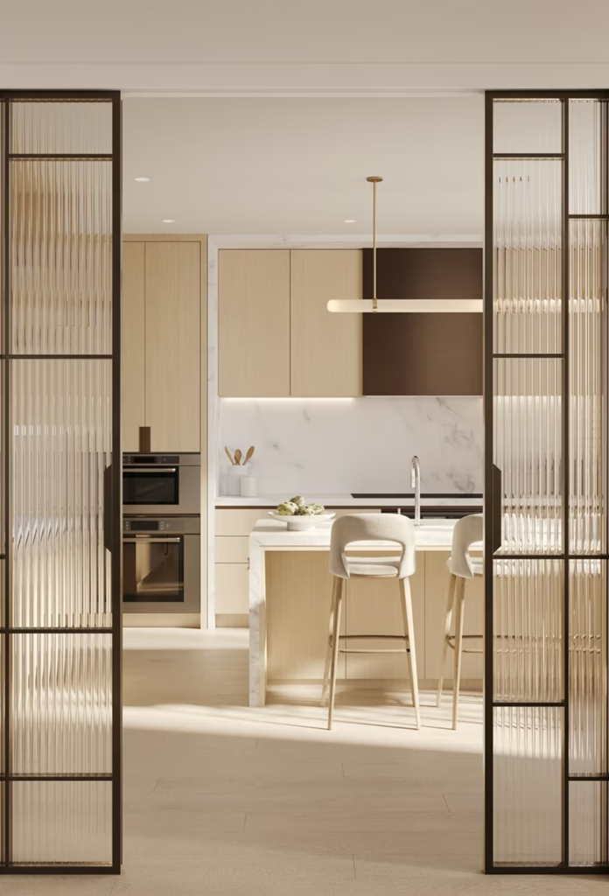
A case in point is 175 East 82nd Street, a recently launched condominium on the Upper East Side helmed by Douglaston Development, designed inside and out by CetraRuddy, and distinguished by its 478-foot-tall height, its hand-laid brick facade, and Art Deco design influences. The 73 one- to six-bedroom apartments, priced from $3.0 million to $40 million, were designed to respond to different ways of living. In select units, that means custom glass and metal doors separating the kitchens from the living space.
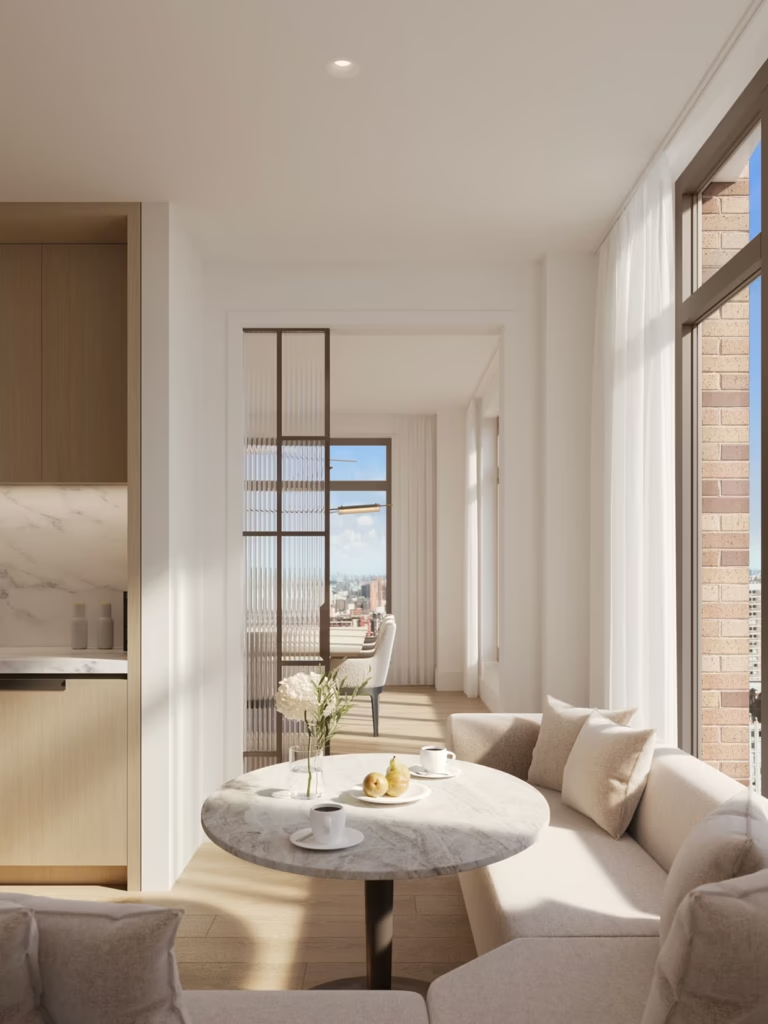
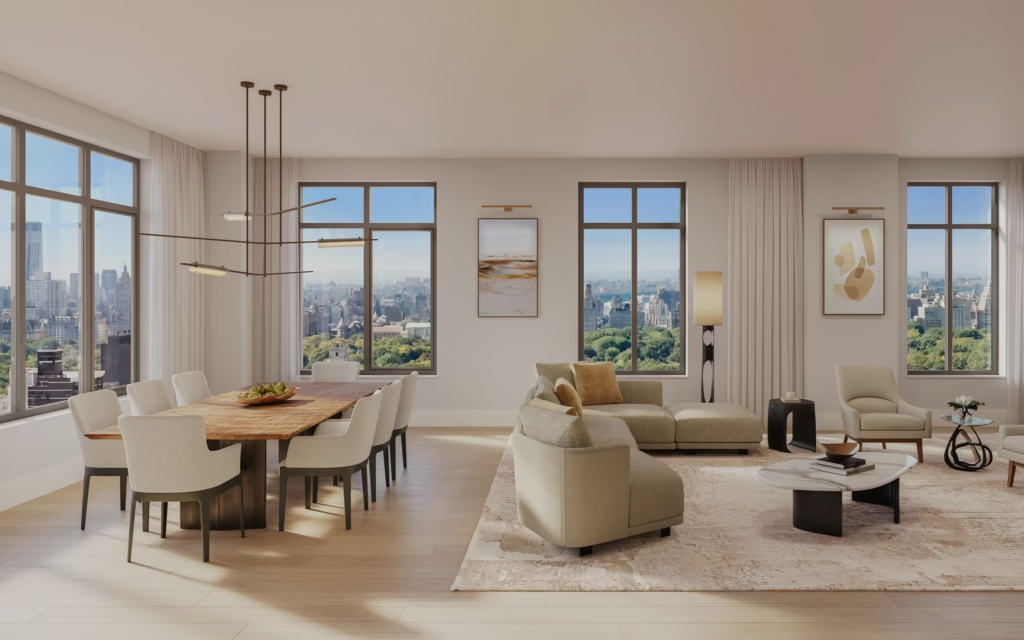
All kitchens at 175 East 82nd Street come outfitted with hand-selected stone countertops and backsplashes, rift white oak cabinetry, finely detailed millwork, and integrated chef-caliber appliances. Additional features include oversized windows, entrance foyers with wide-plank hardwood flooring, separate laundry rooms, and primary baths with natural materials, radiant heated floors, and showers with rain, standard, and hand-held shower heads. In addition to pocket doors separating the living space from the kitchens, four penthouse residences on the uppermost levels boast soaring ceilings, primary baths with free-standing tubs, and private loggias and terraces.
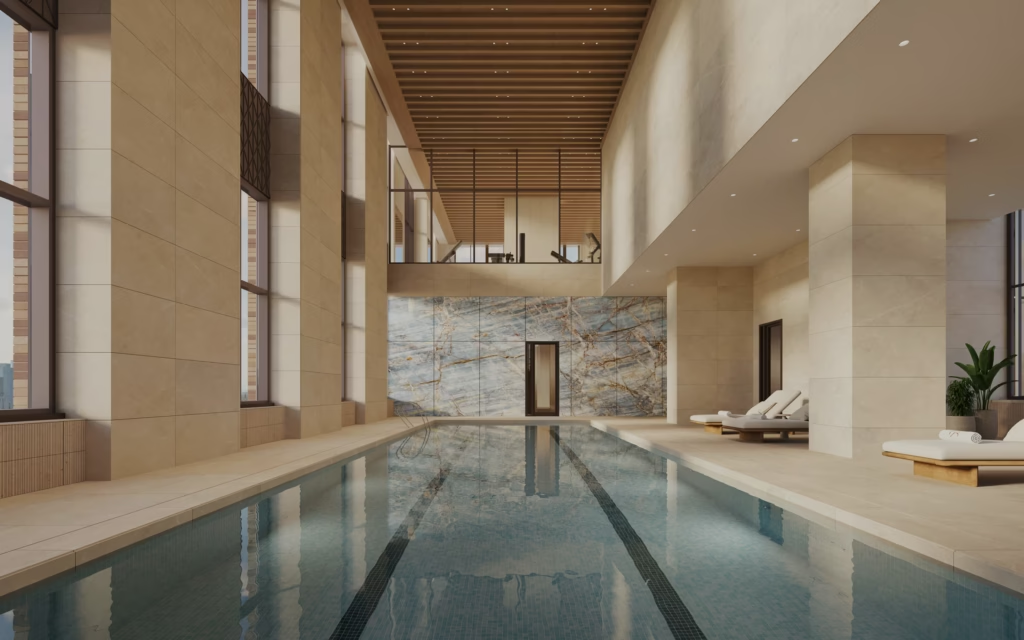
A residential lobby with a limestone colonnade, a sculptural stone reception desk, and a suspended chandelier sets the tone for elegant living at 175 East 82nd Street. On the 21st and 22nd floors, residential amenities include a 40′ double-height swimming pool, a fitness center with separate yoga/Pilates studio and sauna, a screening room, a children’s playroom, a lounge, and a double-height outdoor loggia.
Completion of 175 East 82nd Street is estimated for fall 2027. In the meantime, we look at a selection of New York City apartments with pocket doors that allow owners to open and separate space as they please.